Kitchen Interior Design: A Practical Guide to Choosing the Right Approach for Your Space
The kitchen is widely recognized as the heart of a home, but it is also one of the most complex functional spaces within a residential or commercial property. Kitchen Interior Design is not merely about selecting attractive cabinets or choosing a color palette; it is a multidisciplinary field that blends ergonomics, structural engineering, aesthetics, and workflow optimization. For homeowners, property developers, and business owners alike, understanding the nuances of this design process is crucial before committing to renovations or new builds.
When evaluating how to transform a kitchen space, it is helpful to look beyond simple decoration. The decision-making process involves weighing various factors, from budget constraints and spatial limitations to long-term maintenance and technological integration. This guide explores the distinct elements of professional kitchen interior design, compares different approaches, and helps readers determine which path aligns best with their specific needs.
Defining Kitchen Interior Design: Beyond Aesthetics
At its core, Kitchen Interior Design is the art and science of enhancing the interior of a kitchen to create a healthier and more aesthetically pleasing environment for those who use the space. However, in practice, it goes far deeper than visual appeal. A well-designed kitchen must facilitate the "work triangle"—the efficient relationship between the sink, stove, and refrigerator—while accommodating modern lifestyles that often include multiple cooks, social gathering areas, and integrated smart technology.
Unlike general room decorating, kitchen design requires strict adherence to building codes, plumbing and electrical standards, and ventilation requirements. It demands a holistic view that considers:
- Ergonomics: Ensuring counter heights, cabinet depths, and appliance placements reduce physical strain during food preparation.
- Material Durability: Selecting surfaces that can withstand heat, moisture, heavy impact, and frequent cleaning.
- Lighting Strategy: Combining ambient, task, and accent lighting to ensure safety and functionality at all times of day.
- Storage Optimization: Maximizing utility through clever cabinetry solutions, pull-out mechanisms, and vertical space utilization.
Understanding these components helps distinguish true interior design from superficial remodeling. While a contractor might focus on replacing fixtures, an interior designer focuses on how the entire system works together to improve daily life.
Comparing Approaches: DIY vs. Professional Services
One of the first decisions homeowners face is whether to undertake a renovation independently or hire professionals. This comparison often hinges on budget, technical skill, and the complexity of the project.
The DIY and Semi-Professional Route
For minor updates, such as painting cabinets, changing hardware, or swapping out backsplash tiles, a DIY approach can be cost-effective. Many online resources and big-box stores offer tools and guides that make these tasks accessible. The primary advantage here is financial savings and personal satisfaction. However, the limitations are significant. DIY projects rarely address structural issues, poor layout flow, or inadequate electrical planning. If the underlying infrastructure is flawed, cosmetic changes will only provide a temporary fix.
Engaging Professional Kitchen Interior Designers
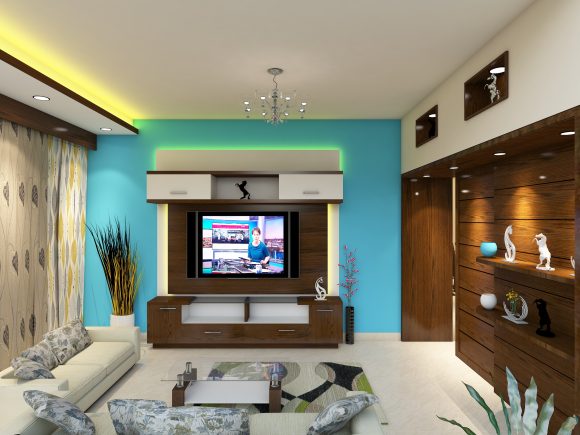
Hiring a professional brings expertise in spatial planning, material sourcing, and project management. A key benefit of working with a specialist is access to advanced visualization tools, such as 2D_3D_Animation. These technologies allow clients to walk through a virtual representation of their future kitchen before construction begins. This reduces the risk of costly errors and ensures that the final result matches the client’s vision.
Furthermore, professionals often have trade relationships with suppliers, potentially securing better prices on high-quality materials. They also coordinate with other tradespeople, such as plumbers, electricians, and carpenters, ensuring a seamless workflow. The tradeoff is the higher upfront cost and the need to trust the designer’s judgment. However, for major remodels, this investment often pays off in increased home value and improved functionality.
Exploring Styles and Formats: Finding the Best Fit
Kitchen designs vary significantly based on lifestyle, architectural style, and spatial constraints. There is no single "best" style, but rather a best fit for each individual situation. Understanding the common formats can help readers evaluate what suits their home.
Layout Configurations
- L-Shaped Kitchens: Ideal for open-plan homes, these layouts utilize two adjacent walls, leaving the center open for movement. They are versatile and work well in medium-sized spaces.
- U-Shaped Kitchens: Offering maximum counter space and storage, U-shaped kitchens are excellent for serious cooks. However, they require a larger footprint and can feel cramped if not designed with adequate aisle width.
- Galley Kitchens: Common in apartments and smaller homes, galley kitchens feature parallel counters. They are highly efficient for solo cooking but can be challenging for multiple people to work in simultaneously.
- Island Kitchens: An island adds prep space, seating, and social interaction. This format is popular in large, open-concept homes but requires significant square footage to avoid obstructing traffic flow.
Aesthetic Themes
Beyond layout, the aesthetic theme influences material choices and overall feel. Modern Kitchen Interior Design emphasizes clean lines, minimalist hardware, and neutral palettes with bold accents. In contrast, Traditional styles might feature ornate cabinetry, warm wood tones, and classic tile patterns. Industrial designs incorporate raw materials like exposed brick, metal fixtures, and concrete, appealing to those seeking an urban loft vibe.
When comparing these styles, consider maintenance and longevity. High-gloss modern finishes may look sleek but show fingerprints easily, while natural stone countertops in traditional designs may require regular sealing. Readers should weigh their willingness to maintain certain materials against their desired aesthetic.
Expanding Scope: From Home to Commercial Projects
While residential Kitchen Interior Design is the most common request, the principles apply equally to commercial environments, though with different priorities. Commercial spaces, such as restaurants, cafes, and hotel dining areas, must prioritize durability, speed of service, and compliance with health regulations over personal comfort.
Commercial vs. Residential Considerations
In a Hotel_Restaurant_Interior_Exterior_Remodeling project, the focus shifts to branding and customer experience. The kitchen must support high-volume output, requiring industrial-grade appliances and robust ventilation systems. Additionally, the dining area design must complement the kitchen’s operational flow to ensure timely service.
Similarly, Office_Interior designs now frequently include breakroom kitchens. These spaces serve as informal collaboration zones and require durable, easy-to-clean surfaces that can handle heavy use by employees. The design must balance functionality with a welcoming atmosphere that encourages staff retention and well-being.
Integrated Services: Holistic Renovation Strategies
Often, a kitchen cannot be viewed in isolation. It is part of a larger living ecosystem. Therefore, many projects benefit from integrated services that cover Home_Interior, Apartment_Remodeling, and even Construction aspects. For instance, knocking down a wall to create an open-plan kitchen requires structural assessment and possibly Architectural_Plan revisions.
The Value of 3D Visualization in Complex Projects
In complex scenarios involving Exclusive_Kitchen_Bathroom_Design or full-scale Apartment_Remodeling, communication gaps between clients and contractors are common. This is where 2D_3D_Animation becomes invaluable. By providing photorealistic renders and animated walkthroughs, designers help clients visualize spatial relationships, lighting effects, and material textures accurately. This clarity minimizes change orders during construction, saving time and money.
Structural and Architectural Integration
Renovations often intersect with Construction fundamentals. Whether it is reinforcing floors to support heavy stone countertops or rerouting HVAC systems for better air quality, understanding the structural implications is vital. A comprehensive design approach ensures that aesthetic goals do not compromise the building’s integrity. For example, installing a large island may require additional electrical circuits or plumbing lines, which must be planned during the initial Architectural_Plan phase.
Decision Factors: When to Choose Which Option
Making the right choice depends on several variables. Here is a practical framework for evaluating your options:
- Budget Constraints: If funds are limited, focus on high-impact, low-cost updates like paint, lighting, and hardware. Avoid structural changes unless absolutely necessary.
- Timeline: Professional Kitchen Interior Design and construction can take weeks or months. If you need a quick update, consider DIY cosmetic improvements.
- Long-Term Plans: If you plan to sell your home soon, invest in timeless designs that appeal to broad audiences. If you intend to stay long-term, prioritize features that enhance your daily routine, such as specialized storage or accessibility modifications.
- Complexity: Projects involving plumbing relocation, electrical upgrades, or load-bearing wall removal require licensed professionals. Do not attempt these tasks without expert guidance.
Conclusion: Making an Informed Choice
Kitchen Interior Design is a significant undertaking that impacts both the functionality and value of a property. By understanding the differences between DIY and professional services, exploring various styles and layouts, and considering the broader context of home or commercial renovation, readers can make more informed decisions. Whether the goal is a simple refresh or a complete transformation, the key lies in balancing aesthetic desires with practical realities. Leveraging tools like 3D visualization and consulting with experts in related fields, such as architecture and construction, ensures that the final result is not only beautiful but also built to last.